FAENA
RESIDENCES
Miami
Life along the Miami River  ·  A new story begins
Discover
FAENA UNVEILS A NEW WORLD
ON THE MIAMI RIVER.
Faena Residences Miami
Sky Bridge

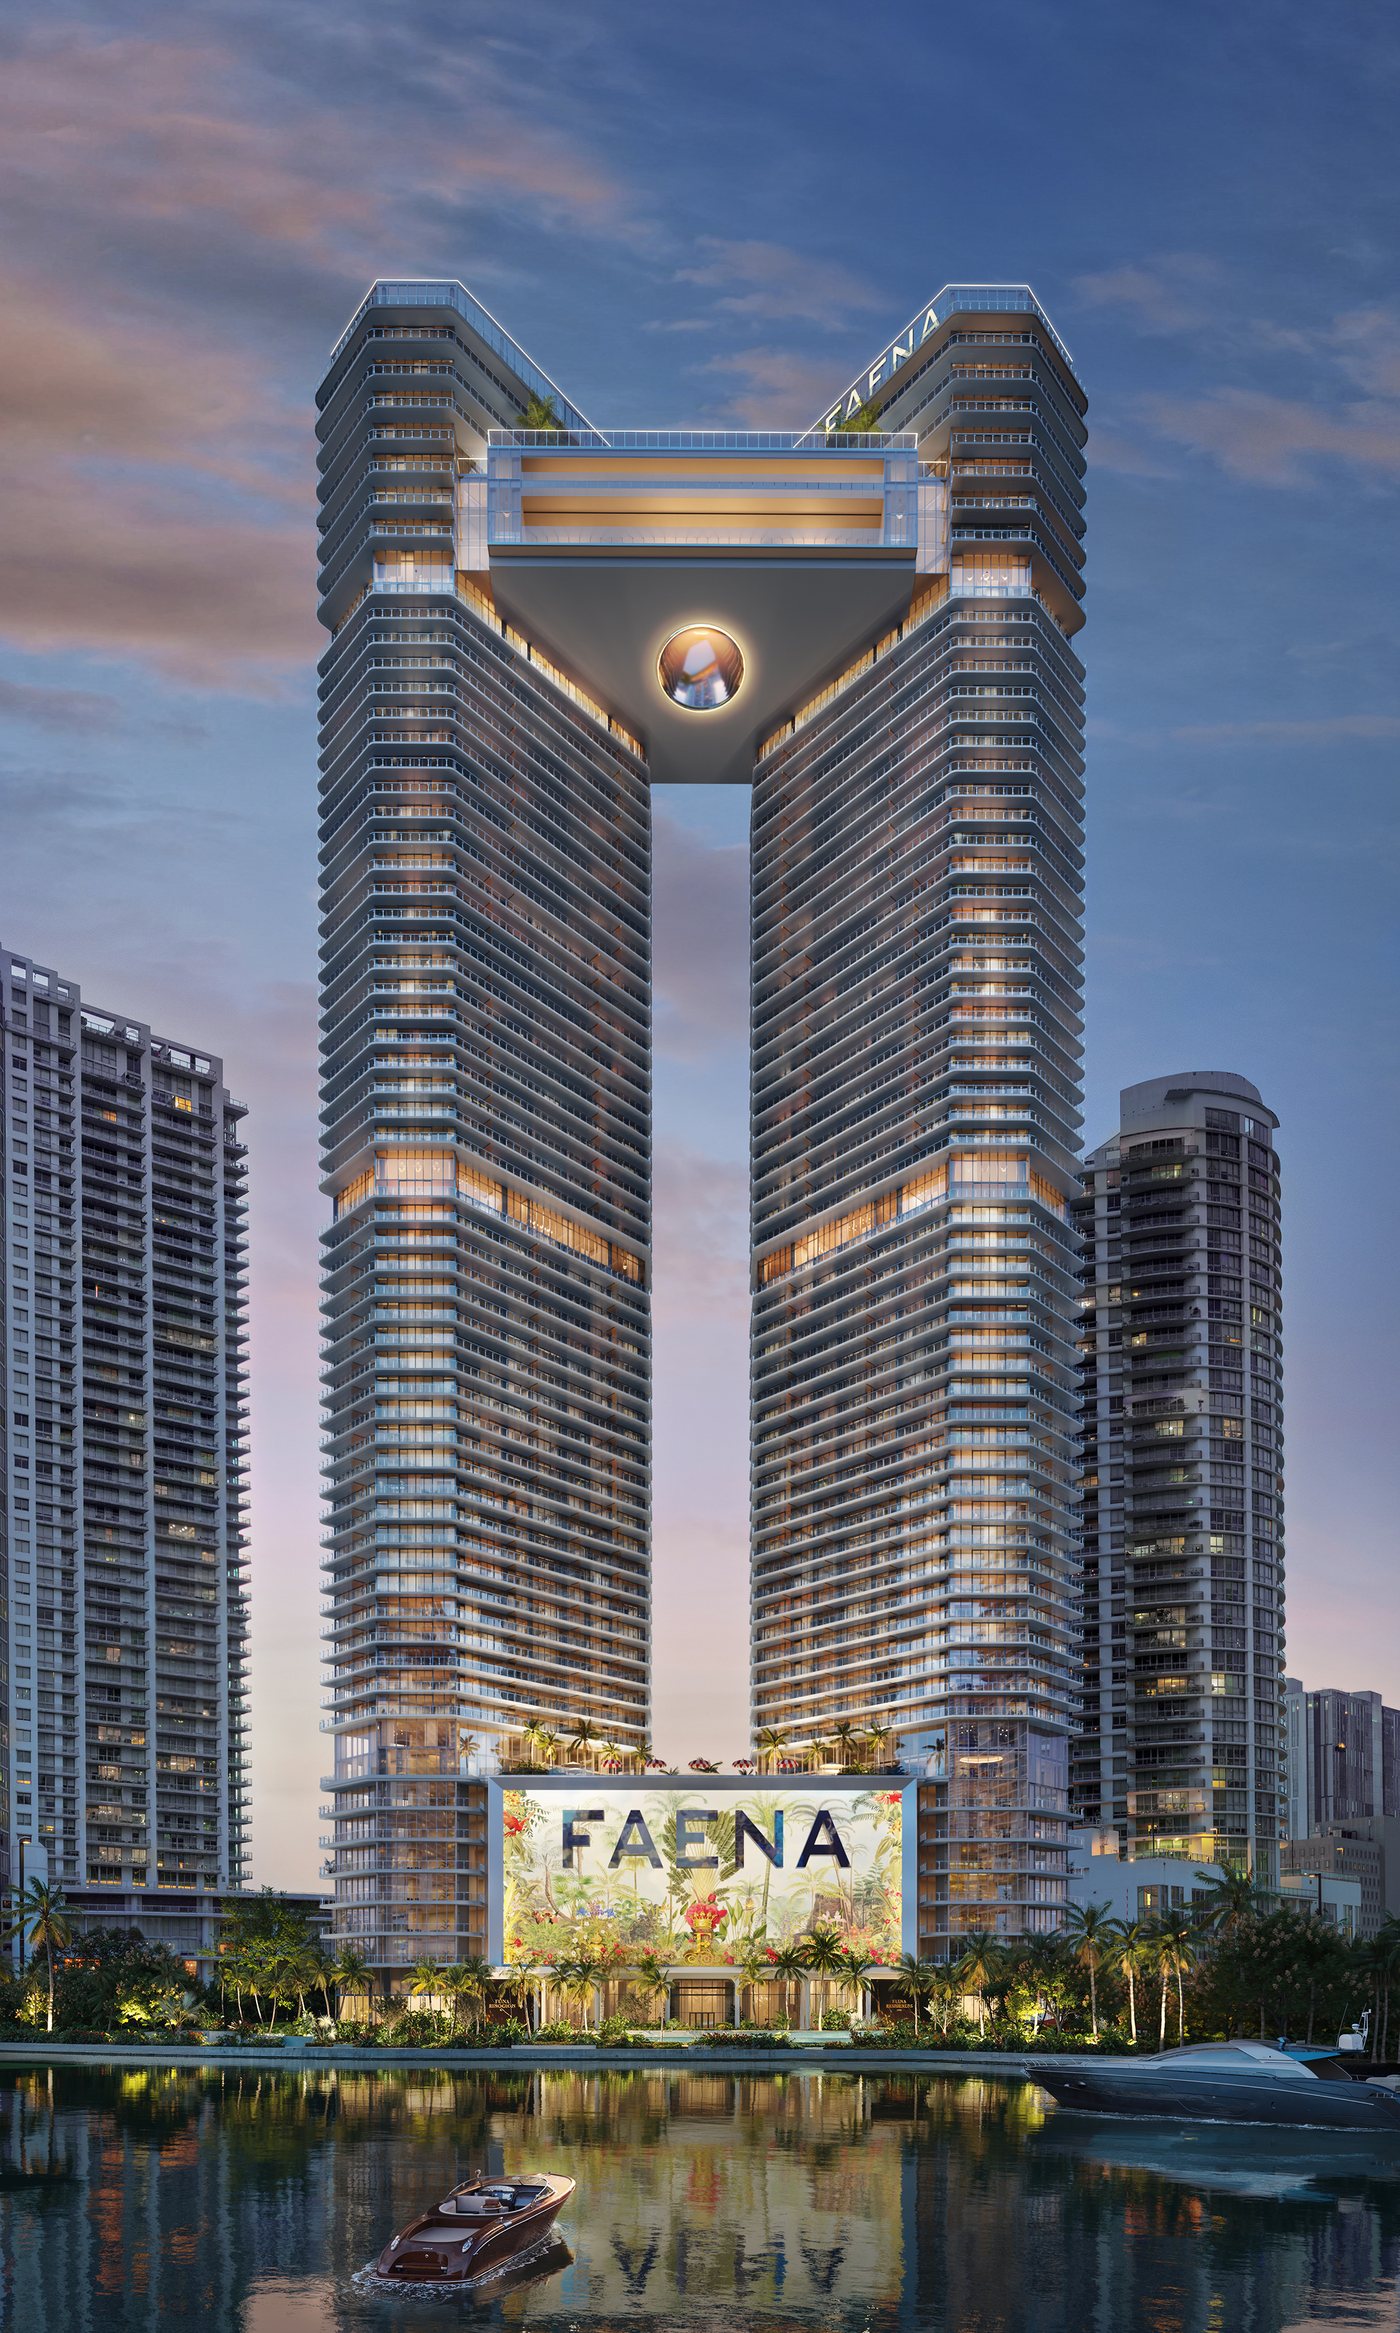
The Sky Bridge

A private club suspended high above Miami, connecting both towers across three extraordinary levels. Dining, culture, wellness, entertainment, and the rooftop pool come together in one iconic destination.

Tierra Santa Healing House

Tierra Santa Healing House

A private wellness destination bringing spa, fitness, recovery, and longevity into everyday life. Sauna, cold plunge, Pilates, treatments, pools, and advanced wellness experiences are all just an elevator ride away.

III — The Sky Bridge

Your Private Club in the Sky.

Suspended 700 feet above Miami, the Sky Bridge brings together resident-only dining, lounges, music, and curated events in a setting framed by Biscayne Bay, the river, and the city lights below.

IV — Amenities

Wellness, Culture, and Celebration
All at Home.

Faena Sky Beach
Tierra Santa Healing House
Faena Creative Lounge
The Restaurant
Terrace Lounge
The Faena District

Fourteen Acres
on the Miami River.

A District, Not Just a Building.

327 ft of Miami River frontage
24/7 guarded gatehouse and porte-cochère arrival
90 ft residents’ yacht and boat service along the Miami River
Lush gardens designed by Sasaki Studios
VII  —  The Residences

Designed not just to be lived in,
but to be felt.

The Living Room Floor-to-ceiling glass.
Horizon to horizon.

Wall-to-wall glazing opens to deep wraparound terraces with unobstructed views from the Miami River to the Atlantic.

The Private Terrace Ten Foot Depth Terrace
Above it all.
The Kitchen The rare
palate.
The Primary Bath Rose
marble.
EXPLORE THE RESIDENCES
RESIDENCES DESIGNED BY BRYAN O'SULLIVAN

Bryan O'Sullivan-designed residences blend Faena's signature style with modern warmth, expansive layouts, and panoramic views of Biscayne Bay, the Miami River, and the city skyline.

Private and semi-private elevator vestibules
Floor-to-ceiling impact-resistant glass
Expansive 10-foot-deep terraces
Fully finished interiors with travertine flooring
Smart-home, lighting, and audiovisual prewiring
CUSTOM ITALIAN KITCHENS
  • Custom Italian cabinetry
  • Natural stone countertops and backsplashes
  • Gaggenau appliances
SPA-INSPIRED PRIMARY BATHROOMS
  • Handcrafted stone vanities
  • Natural stone floors and walls
  • Soaking tubs in select residences
FIND YOUR RESIDENCE
ONE BEDROOM
Starting from $1.5 Million
TWO BEDROOMS
Starting from $2.3 Million
THREE BEDROOMS
Starting from $4.1 Million
FOUR BEDROOMS
Starting from $6.5 Million
RIVER LOFTS
Starting from $3 Million
PENTHOUSES
Starting from $10 Million

Prices, residence sizes, and availability are subject to change without notice. Contact us to receive current inventory, available floor plans, and exact pricing.

CONSTRUCTION PAYMENT PLAN

The construction payment structure allows buyers to distribute deposits throughout the development period.

10%
AT RESERVATION
10%
120 DAYS AFTER
SIGNING CONTRACT
10%
AT GROUNDBREAKING
10%
Q3 2027
10%
AT TOP-OFF
50%
BALANCE AT CLOSING
Q4 2029

The payment schedule is subject to contract terms and may vary by residence or date of purchase.

VIII  —  Begin Your Story

Explore
Faena Residences.